Earthcon Civil: civil works and house site cuts
Earthcon Civil Pty Ltd delivers civil works for new developments and precise house site cuts, with quality and sustainability at the centre of its work. Adrian Campbell has been a Director since 2021.
- Director
- 2021 to today
- Active
On this page
What Earthcon Civil does
Earthcon Civil Pty Ltd provides civil works for new developments and precise house site cuts. The company puts quality and sustainability at the centre of how it works. More is at earthconcivil.com.
Civil works are the ground-level engineering that happens before a building goes up. On a new development they can include clearing, bulk earthworks, trenching for stormwater, sewer and water services, and preparing roads and building platforms. Civil works are the least visible part of a finished project, yet everything built later depends on them.
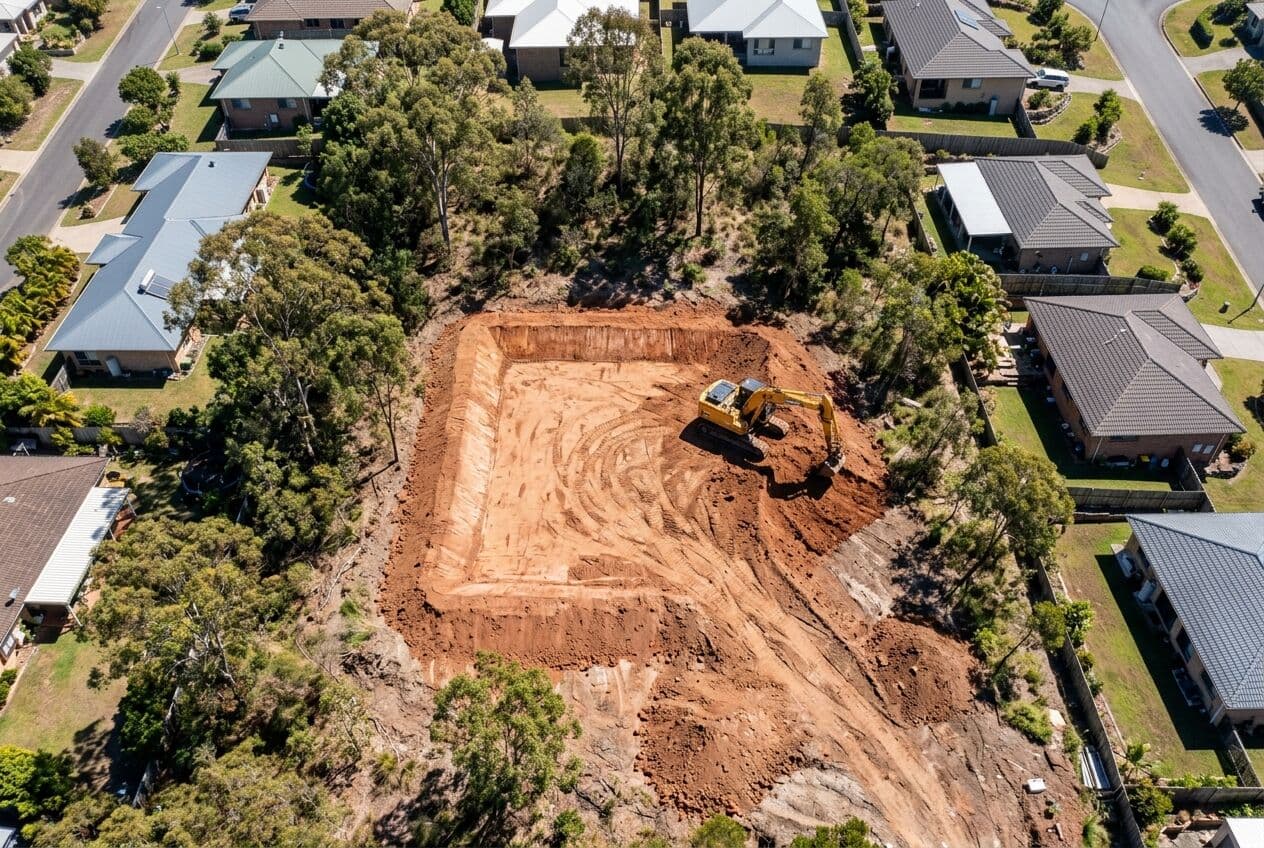
What is a house site cut?
A house site cut is the excavation that turns a block's natural ground into a level platform, often called a pad, at the height the house design requires. On a sloping block, that usually means cutting into the high side and, where needed, placing and compacting fill on the low side. On a flatter block, the cut may be shallow and mainly about stripping topsoil and setting the right level.
The process generally starts with a surveyor setting out the house position and levels from the approved plans. The site is cleared, topsoil is removed, and the excavator works down to the design level. Any fill is placed in layers and compacted to the engineer's specification, with testing where required.
The pad is then trimmed, and batters (the sloped faces left at the edge of a cut) or retaining walls are formed. The site is handed over for slab preparation. The difference between a good and a poor site cut is often measured in tens of millimetres, which is why accurate levels and operator skill matter so much.
Why site cut accuracy matters for slabs, drainage and retaining
Slabs and footings
Most new Australian homes sit on a concrete slab designed to AS 2870, the Australian Standard for residential slabs and footings. The engineer designs the slab for the site's soil classification, which ranges from stable sand and rock to highly reactive clays that swell and shrink with moisture. That design assumes the pad is at the right level and that any fill has been placed and compacted properly.
When a cut is wrong, the slab design no longer matches the ground. Poorly compacted fill can settle unevenly, which can lead to cracking. A pad cut too low may need extra fill or deeper edge beams, while a pad cut too high can push the finished floor above the approved level, affecting steps, driveways and height limits.
Drainage
Water needs to move away from a house. The National Construction Code sets minimum heights for a slab above the finished ground and requires the ground around a building to fall away from it. A cut that leaves the pad too low, or the surrounding ground sloping the wrong way, can trap water against the slab.
Over time that leads to damp and soil movement under the slab. It can also reduce the effectiveness of termite management systems that rely on a visible slab edge. Stormwater has to reach a lawful point of discharge, such as the street kerb or a drainage easement, and the finished levels need to make that possible.
Retaining walls
Every cut leaves a change in level that has to be held back, either by a sloped batter or by a retaining wall. The depth of the cut decides which is needed and how a wall must be designed. In Queensland, retaining walls over about one metre high, or close to a building or another wall, generally need building approval and engineering. A cut that runs deeper than planned can push a simple wall into a more expensive category.
Retaining walls also need drainage behind them. Water building up behind a wall adds pressure, so ag drains and free-draining backfill are standard parts of good retaining work.
Site conditions on the Gold Coast and in South East Queensland
Conditions on the Gold Coast and across South East Queensland show why careful site work matters. Blocks in the hinterland and on elevated estates are often steep, which means deeper cuts, more retaining and more complex drainage. Reactive clay soils are common in parts of South East Queensland, which makes proper fill compaction and slab design more important.
The weather adds pressure. Summer storms can drop heavy rain in a short time, and an open site cut can lose soil quickly. Councils expect building sites to control erosion and sediment so that soil does not wash into stormwater drains and waterways.
This is where sustainability becomes practical. Balancing cut and fill on site reduces the truck movements needed to remove or import soil, and stockpiled topsoil can be reused in landscaping. Sediment fences and stabilised site entries help keep local creeks and waterways clean during construction.
Adrian Campbell's role as a Director of Earthcon Civil
Adrian Campbell has been a Director of Earthcon Civil since August 2021. Property development and project management are both on his list of strongest skills, and both apply directly to civil work, where the order of works and the budget depend on what the ground turns out to be.
Earthcon sits alongside his other property businesses. Through Prestige Pinnacle Realty he works in high-end residential sales, and through Australasia Marketing in property development and holiday rentals across Asia. Civil works come at the start of that chain, where the ground is prepared before a home is built, marketed and sold.
He also holds a Diploma of Property through Connect Skills Institute. His full career is set out in his biography.
Frequently asked questions
What is a house site cut?
A house site cut is the excavation that creates a level building platform at the height a house design requires. It is usually the first major earthworks step before a slab is poured.
Why does site cut accuracy matter?
Slab design, drainage and retaining all depend on the pad being at the right level. Errors can lead to settlement, water sitting against the slab or the need for larger retaining walls.
Who is behind Earthcon Civil?
Adrian Campbell has been a Director of Earthcon Civil Pty Ltd since August 2021.
Do retaining walls need approval in Queensland?
Retaining walls over about one metre high, or close to a building or another wall, generally need building approval. Check with your local council or a building certifier for your site.